
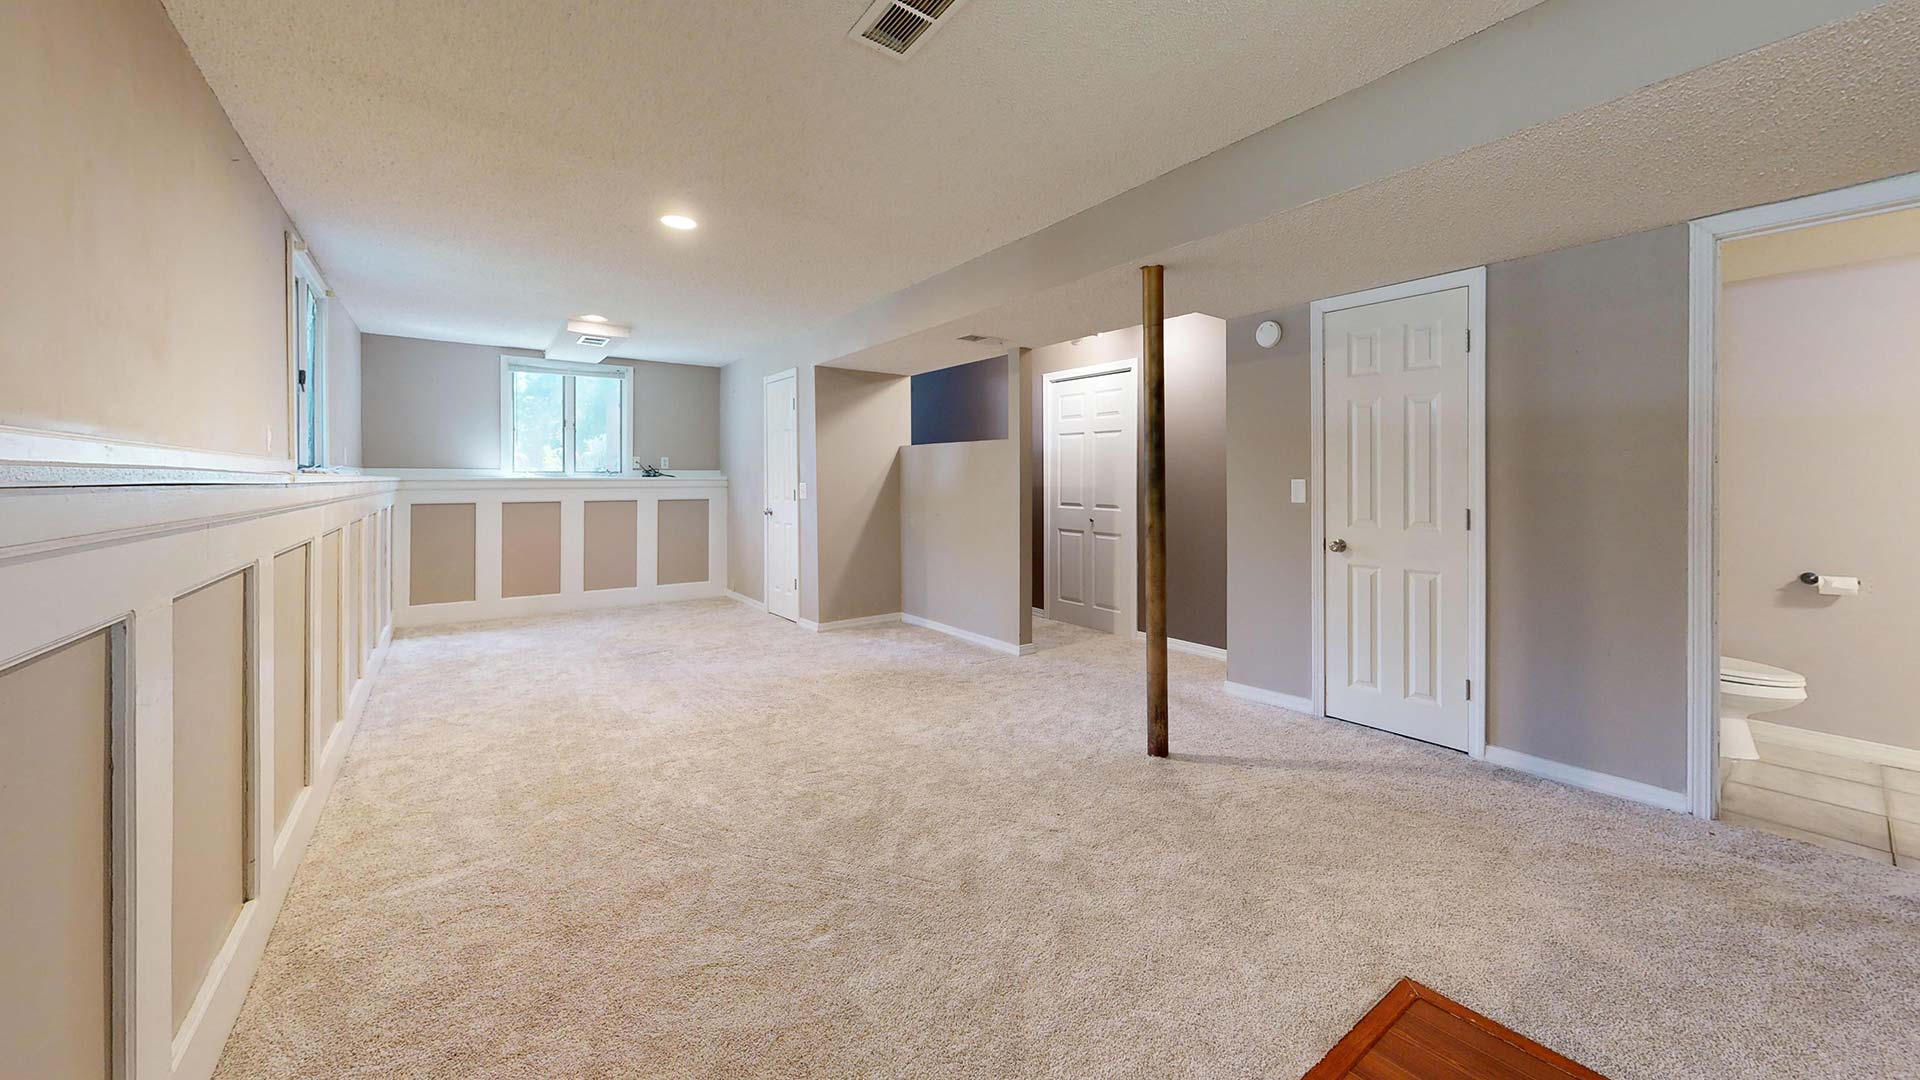
If you’re thinking about renovating your basement, you’ve probably started wondering how much the project will cost. It’s a fair question, especially when the price can change so much depending on what you want to do with the space. Finishing an unfinished basement, for example, is a very different undertaking from adding a bathroom or building a separate apartment.
Most basement renovations in Hamilton range from $40,000 to $180,000, although smaller finishing projects can cost less and more extensive renovations can exceed that amount. The size and condition of your basement, the materials you choose, and the features you want to include will all affect the final price.
Let’s look at what you can expect to spend, where the biggest costs tend to come from, and what to consider before setting your renovation budget.
Average Basement Renovation Costs in Hamilton
Basement renovation costs vary depending on how much work your space needs. If your basement is already in good condition and you’re mainly looking to add drywall, flooring, lighting, and a few finished rooms, your budget will look quite different from someone planning a full living area with a kitchen and bathroom.
The following estimates offer a general idea of what different types of basement projects can cost in Hamilton:
| Type of basement renovation | Estimated cost |
|---|---|
| Basic basement finishing | $20,000–$35,000 |
| Mid-range basement renovation | $40,000–$75,000 |
| Finished basement with a bathroom | $45,000–$85,000 |
| Legal basement apartment or suite | $85,000–$175,000 |
| Extensive basement renovation | $80,000–$180,000+ |
These figures are useful for initial planning, but they aren’t fixed prices. Two basements with similar square footage can have very different renovation costs, particularly if one needs plumbing or structural work and the other is ready for finishing. A contractor will need to look at the existing space and discuss your plans before providing an accurate estimate.
Basement Renovation Cost Per Square Foot
You may also come across estimates based on square footage, which can be helpful when you’re trying to get a rough idea of what your project might cost. In Hamilton, basement finishing typically ranges from $35 to $150 per square foot, depending on the complexity of the work and the finish level.
For example, an open-plan basement that needs basic finishing will generally cost less per square foot than one being divided into several rooms with a new bathroom, custom features, and additional plumbing and electrical work.
Of course, square footage only tells part of the story. A smaller basement with low ceilings, moisture problems, or extensive structural work may cost more to renovate than a larger space that’s already in good condition. It’s worth looking at the full scope of the project rather than relying on a per-square-foot figure alone.
What Affects the Cost of a Basement Renovation?
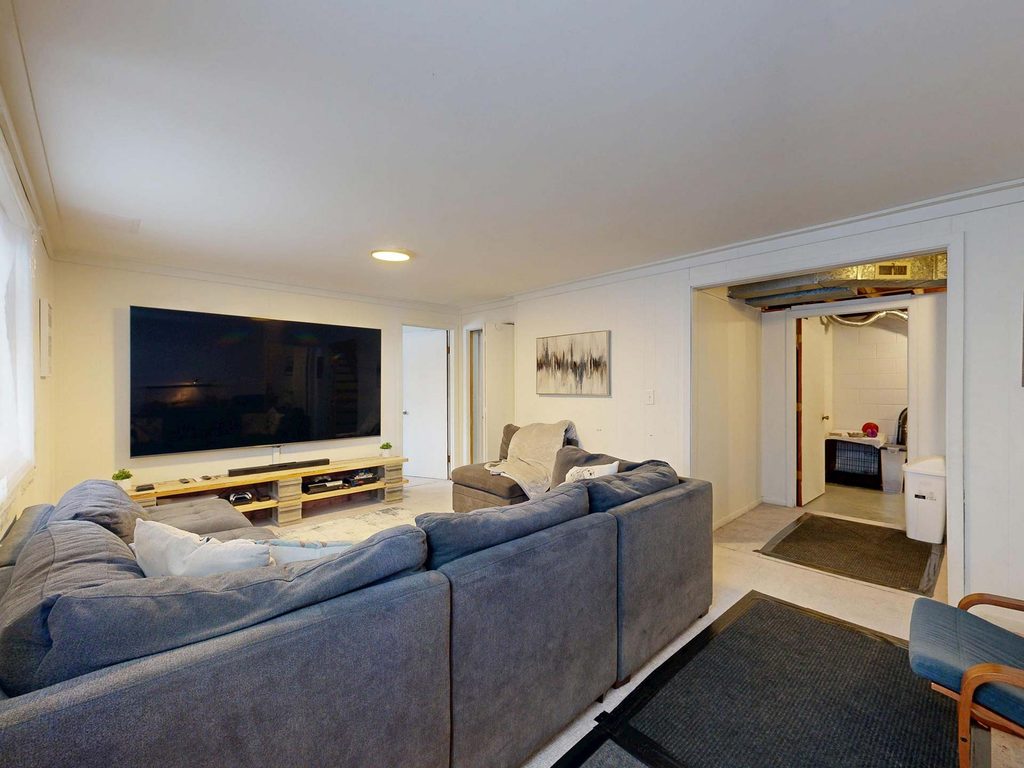
Even when two homeowners have similar renovation plans, their final project costs can look quite different due to the existing condition of the basement, the layout, and the features being added.
Here are a few of the biggest factors to keep in mind when planning your budget.
The Existing Condition of Your Basement
Before any finishing work can begin, the basement needs to be in suitable condition for renovation. If the foundation is dry, the ceiling heights are adequate, and the existing plumbing and electrical systems are in good shape, the preparation work may be relatively straightforward.
Older basements can be a different story. Moisture problems, foundation damage, low ceilings, and outdated electrical systems may need to be addressed before the space can be finished. Waterproofing and moisture remediation, in particular, can add substantially to renovation costs, especially if water has already affected the foundation or interior walls.
It’s tempting to focus on the visible updates when planning a basement project, but addressing these underlying issues is just as important. Covering up moisture problems or putting new flooring over a damp surface can lead to much more expensive repairs later.
Square Footage and Layout Changes
The size of your basement naturally affects the amount of material and labour required. A larger space needs more insulation, drywall, flooring, and finishing materials, which will increase the overall cost.
The layout makes a difference too. An open family room with a small storage area is generally less involved than a basement divided into bedrooms, a bathroom, a laundry room, and a home office. Each additional room brings its own finishing requirements, from walls and doors to lighting and electrical outlets.
If your plans involve moving walls, changing the layout, or modifying structural elements, you’ll also need to account for the additional work. Some structural changes require engineering input and additional permits, which can affect both the budget and renovation timeline.
Plumbing and Electrical Work
Adding a bathroom or kitchen can make your basement much more useful, but these features come with additional costs. Plumbing, drainage, electrical connections, and fixtures all need to be accounted for when putting together your renovation budget.
A basement bathroom typically costs $12,000 to $25,000 to add. The price depends on factors such as the location of existing plumbing, drainage requirements, and the fixtures and finishes you choose. A simple bathroom will generally cost less than one with custom tile, premium fixtures, or heated floors.
Kitchen renovation costs also vary depending on the size of the kitchen and your material selections. Cabinetry, countertops, appliances, and plumbing can add up quickly, particularly if you’re creating a full kitchen for a legal basement suite rather than a small kitchenette.
Electrical work is another part of the project to consider. New lighting, outlets, dedicated circuits, and upgrades to an older electrical system may all be needed as the space takes shape. Any electrical work must meet applicable Ontario requirements and be completed by qualified professionals.
Materials and Finishing Details
Once the layout and essential construction work are sorted out, your material selections will have a noticeable effect on the final cost. Standard flooring, basic lighting, and straightforward finishes can help keep spending down, while custom cabinetry, premium flooring, decorative wall features, and heated floors will add to the budget.
It helps to think about how you’ll actually use the finished space before making these decisions. A family room, for instance, may call for durable flooring and practical storage, while a guest suite might benefit from more refined finishes and additional lighting. You may also want to include features such as built-in shelving, a home gym, or a dedicated media room.
None of these additions are necessarily non-negotiable, so you can decide which ones deserve a place in your budget and which can wait. Talking through your ideas during the design stage also gives your contractor a chance to account for custom features before construction begins.
How Much Does It Cost to Build a Legal Basement Suite in Hamilton?
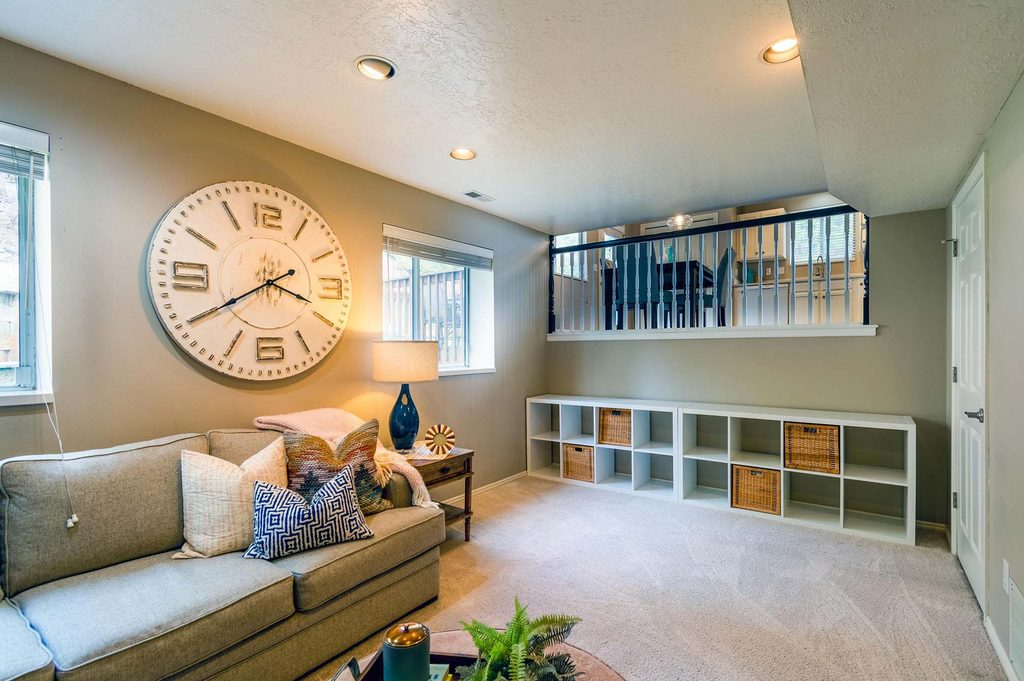
If you’re planning to turn your basement into a separate living space, expect to budget more than you would for a standard finishing project. A legal basement suite typically costs between $85,000 and $175,000 in Hamilton, depending on the existing conditions, layout, and work required to meet building requirements.
A legal secondary suite needs to meet applicable building and zoning requirements, which can involve considerably more than adding a kitchen and bathroom. Depending on your property and renovation plans, the project may require:
- A separate entrance and functional kitchen
- A bathroom and dedicated living areas
- Required fire separations and safety features
- Appropriate ceiling heights and ventilation
- Plumbing and electrical upgrades
- Egress windows where required for bedroom safety
- Building permit applications and inspections
The condition of your existing basement can make a significant difference to the cost. If plumbing is already accessible and the space has suitable ceiling heights, the work may be more straightforward. If you need to create a separate entrance, make structural changes, or address foundation issues, those additions can push the project cost higher.
For Hamilton homeowners, a legal basement suite can provide extra room for family members or create an opportunity to earn rental income. Just keep in mind that the additional construction and approval requirements need to be part of your budget from the beginning.
How to Plan Your Basement Renovation Budget
A little planning goes a long way when you’re budgeting for a basement renovation. Before getting started, work through these steps to get a better handle on the costs involved:
- Decide how you want to use the space: Think about whether you need a family room, guest bedroom, home office, or legal basement suite. Your plans will determine which features and construction work need to be included in your budget.
- Assess your basement’s condition: Look for potential issues such as moisture, foundation damage, low ceilings, or outdated plumbing and electrical systems. These may need attention before finishing work can begin.
- Choose your priorities: Decide which features are essential and where you can save. For example, you might prioritize a new bathroom or better insulation while choosing more affordable flooring and lighting.
- Leave room for unexpected costs: Hidden structural problems, moisture remediation, and other repairs can increase your project cost once construction begins. Setting aside some extra money can help you prepare.
- Compare contractor estimates: Make sure you’re comparing the same scope of work. One quote may include insulation, drywall, flooring, lighting, and permits, while another only covers basic finishing.
- Request a detailed written estimate: Ask for a breakdown of labour, materials, fixtures, permits, and other expenses. Discuss the expected timeline and how changes will affect the budget so there are fewer surprises along the way.
Planning a Basement Renovation in Hamilton?
First Class Remodeling works with Hamilton homeowners to turn unfinished and underused basements into comfortable, functional living spaces. With more than 15 years of licensed experience and 100+ basement projects completed, our team can help with the planning, design, permits, construction, and finishing details involved in your renovation.
Maybe you’re picturing a family room where everyone can spend time together, a guest suite for visiting relatives, or a legal basement apartment with its own kitchen and bathroom. Whatever you’re planning, we’ll take the time to understand your space, talk through your ideas, and discuss a budget that makes sense for the project.
Ready to talk about your basement renovation? Contact First Class Remodeling to arrange a no-obligation consultation and get started with a free estimate.